Legacy Summerville Concrete and MasonryLegacy Summerville Concrete and Masonry

Concrete block walls in Summerville SC - a wall that stays straight and holds its ground

Soil sliding onto your patio, or an old wall cracked and leaning? We build block walls on footings sized for the load they carry.

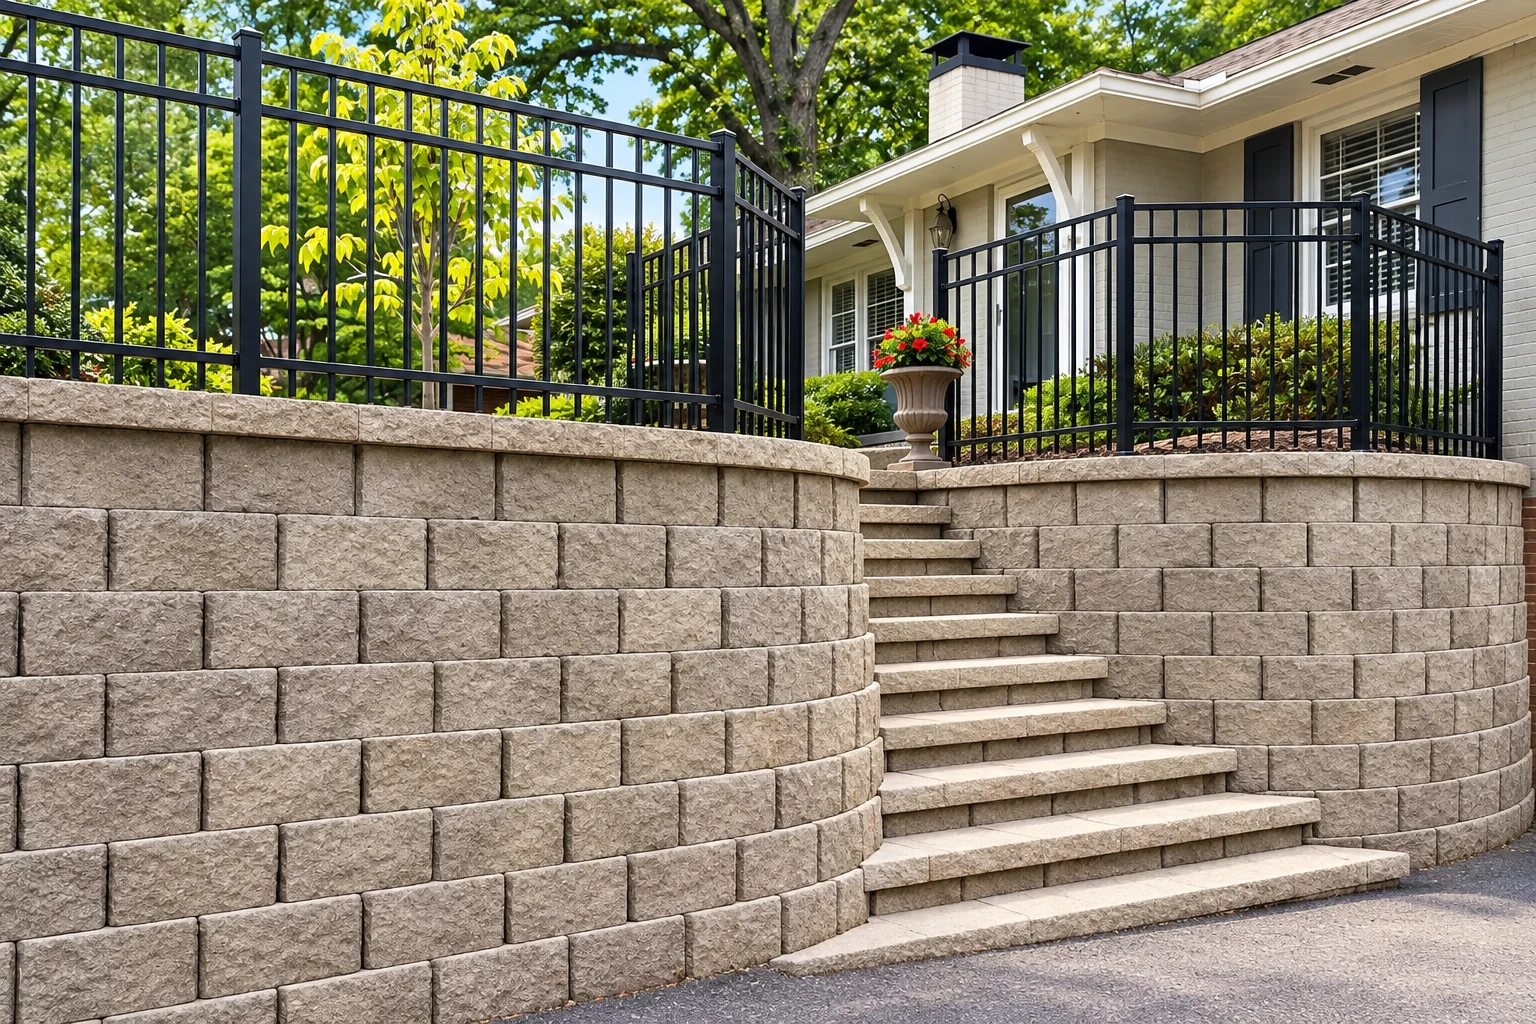
Curved concrete block retaining walls with broad steps and black metal railings in a landscaped yard.

A concrete block wall in Summerville, SC is a wall of hollow cinder block laid in mortar on a poured concrete footing, and it either holds back soil as a retaining wall or stands on its own as a garden, privacy or yard wall.

What goes into building a concrete block wall in Summerville?

Most calls start with a slope washing onto a patio or drive, an old wall that's cracked or leaning, or a wish for a solid wall along a property line. Those are different walls. One holding back soil takes the push of the dirt and water behind it, so it needs more steel, grout and drainage than a wall that only carries its own weight.

The price moves with the wall's length and height, whether it holds back soil, how big a footing it needs, how much of it gets grouted, what the face is finished with, and how easily we can get equipment and block deliveries to the spot. Tearing out an old wall first adds to it too.

The schedule turns mostly on two things, whether the job needs a permit or drawings from a designer, and whether rain holds up the digging and the footing pour. My written estimate lists the materials, the steps and anything not included, so you can set it side by side with others.
Three things that shape a block wall

Before I price a wall, I want to know what it has to do, where the water will go and how you want it to look, because each one changes how we build it.

Holding soil or standing free

A retaining wall is pushed on all the time by the soil behind it, and harder when that soil is wet, so it gets reinforcing steel, grouted cells and a heavier footing. A freestanding garden or privacy wall carries mostly its own weight, so it can be lighter, though it still needs a footing sized for it.

Where the water goes

Water trapped behind a retaining wall adds weight and pressure the wall wasn't built to carry. We backfill behind it with gravel and give the water a way out through drains or weep holes, so the wall isn't working against a soaked bank every time it rains.

How the face will look

Plain block can be left gray, painted, finished with stucco or covered in stone or brick veneer, and a cap along the top sheds water and finishes the edge. It's worth deciding before we start, because a veneer needs room on the footing and ties set as the block goes up.

What happens after you call about a block wall?

Here's how a block wall job runs from your first call to the walk-through at the end, and who does what along the way.

  1. 1

    Tell us about the wall

    Call (843) 376-1285 or use the contact form. Give us your address, whether the wall will hold back soil, and its rough length and height, so I know what I'm walking into.

  2. 2

    I measure and write it up

    I come out, look the site over, measure it and ask what you need the wall to do. You get a written estimate that spells out the materials, the steps and anything not included.

  3. 3

    We check permits, then build

    Before we start, I check with the office that covers your address about permits. Our crew digs and pours the footing and lays the block inside Summerville's allowed construction hours of 7 AM to 9 PM, and I check the work as it goes.

  4. 4

    Walk the finished wall

    When the wall is done, we walk it with you so you can see the joints, the cap and the drain outlets, and we leave the site clean. Keep those outlets clear of mulch and soil so water keeps getting out.

Request an estimate

How we build concrete block walls

I lay a wall out and check it square and level before anyone mixes mortar. Then we size the footing to the wall it carries, because that's where most block wall cracks start. A tall wall holding back a bank gets a wider, deeper footing than a low garden wall. It's the same habit we bring to foundation block wall installation under a house and to the block frames behind outdoor kitchen masonry.

When the wall holds back soil, I'll tell you whether we'd grout it solid and why. Block retaining walls are often filled solid because the grout adds weight that helps the wall resist tipping over. A short wall with little behind it may only need grout in the cells that carry steel, and I'd rather explain that choice to you than make it quietly.

Grouted solid or at the steel

Filling every cell makes a heavier wall that resists tipping, which suits taller retaining walls. Grouting only the reinforced cells uses less material and can be enough for a low wall that isn't holding much back.

Mortared block or interlocking block

Mortared block with steel and grout makes a narrow, upright wall that takes a stucco or veneer finish. Interlocking retaining block stacks without mortar and leans back into the slope, so it needs more room at the base.

Get a written estimate for your block wall

We get back to you within one business day to set a time for me to come out. The estimate is free, done on site and comes with no obligation, so there's no pressure to book. After you send the form, I'll measure the wall and write up the materials, the steps and anything not included.

(843) 376-1285

hi@summervilleconcreteandmasonry.com

Block walls and permits in Summerville and nearby cities

The Summerville Building Department requires permits for new buildings, renovations and repairs to a building's structure and systems. Its list names buildings, not block walls, so it doesn't settle whether your wall needs one, and that's a question for the department. We check with them before we start and handle the permit and inspections when the job needs them. For home projects, the city also sets an earthquake design level of D2 that a designer builds to.

Whether your property sits inside the city or in unincorporated Dorchester, Charleston or Berkeley County matters too, and Summerville's Planning Department says to find that out before planning a wall. We work in the cities around Summerville in all three counties, including Ladson and Goose Creek. Most block wall calls we get are retaining walls beside drives and patios, and garden or privacy walls.

Why Summerville homeowners call Legacy Summerville Concrete and Masonry for block walls

I learned brick, block and stone on a big commercial outfit, where every course got measured and checked before the next one went on. I started this business in Summerville in 2013 to bring that way of working to homes, and 13 years later I still come out to look at each job and measure it myself.

Our own crew builds the wall, and I check it as it goes, from the footing to the cap. We're fully licensed and insured. Our promise is satisfaction guaranteed on every job. If you're planning a wall, call (843) 376-1285 or send us the details and I'll come take a look.

Foundation block wall installation

If an addition, a new room or a crawlspace needs a block foundation, we lay it out and build it on footings checked before the first course goes down.

Outdoor kitchen masonry

If you're planning a grill station or outdoor kitchen, we build the block frame underneath so the stucco, stone or countertop on top has a solid, level base.

Where we build block walls around Summerville

The cities listed here have their own pages, but they aren't the only places we work. If you're near Summerville and don't see your city, give us a call anyway.

Questions about block walls in Summerville

How much does a concrete block retaining wall cost in Summerville?

A block retaining wall in the Charleston area usually costs about $15 to $30 per square foot of wall face, and that's the going rate in the market, not our quote. Height, footing size, grout, drainage and the face finish move a wall within that range, and the material you pick matters too. My written estimate lists the materials and steps for yours.

Why do concrete block walls crack?

A stair-step crack along the mortar joints usually means part of the wall's base sank because the soil under it was weak or poorly packed. A realistic look at what the soil can bear and a properly built footing prevent it. Fine shrinkage cracks aren't structural, and exposed walls usually get control joints, planned seams that keep those cracks in line, unless they carry enough horizontal steel.

Who can build a block wall in Summerville SC?

A contractor needs a current South Carolina license or registration that covers the scope of the work, plus a Town of Summerville business license. Ask anyone you're considering for both before you sign, and make sure the license fits the kind of wall you're building.

Do I need an engineer to design a block wall in Summerville?

You may need one if your wall requires a permit. The city's building rules call for construction documents prepared by an architect or engineer licensed in South Carolina to go with each permit application, with exemptions for certain residential structures, open porches and decks. If your wall needs a permit and isn't exempt, plan on a designer in the budget, and I'll tell you once I've checked.

How do I get my yard ready for a new block wall?

Know where your property line runs and clear plants, furniture and anything stored along the wall's path, because we need room to dig the footing and stack block. If you're in an HOA or a historic district, those approvals come before the permit, and we help you line them up. Leave a clear path for block deliveries too.

How long does it take to build a concrete block wall?

There's no honest number until I've measured, because the wall's size, any permit or engineered drawings, and the weather on footing day all set the pace. Paperwork comes before any digging, and rain can push back the pour. The written estimate lays out the steps in order, so you can see what comes when.

Plan your block wall before the first course

Call (843) 376-1285 or use the contact form, because a footing sized and a drain planned before any block arrives costs less than fixing a wall that's already leaning.

(843) 376-1285Request an estimate