Legacy Summerville Concrete and MasonryLegacy Summerville Concrete and Masonry

Foundation block wall installation in Summerville SC - walls laid square and kept dry

Planning an addition or new home on a crawl space? We lay block foundation walls square, level and ready to keep water out.

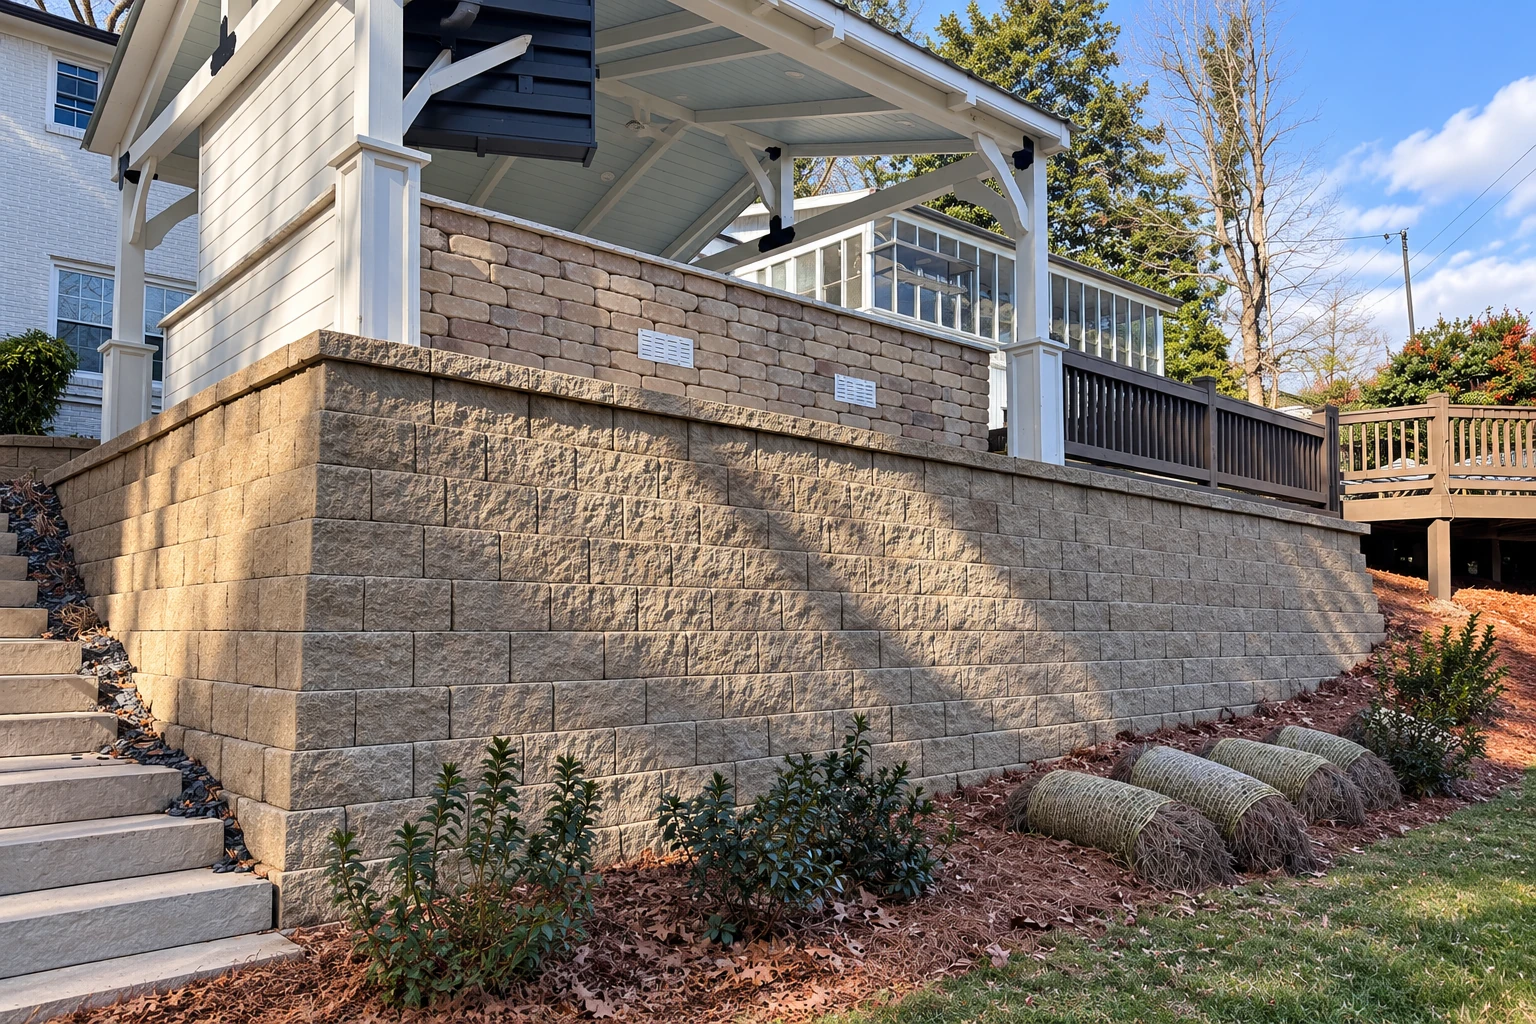
Tall retaining wall of textured gray-tan blocks supports a covered patio, with steps and a wooden deck nearby.

Foundation block wall installation in Summerville means building the continuous outside walls your house sits on, such as crawl space stem walls, out of concrete block. The wall gets laid square and level and finished on the outside so it keeps water away.

What does it take to build a block foundation wall in Summerville?

If you're planning a new home or an addition on a crawl space, the foundation wall is the first masonry on the job, and everything above it depends on it being right. That's why I spend time on layout before anyone mixes mortar, because a corner that's out of square at the foundation stays out of square all the way up.

The size of the wall, its length times its height, drives most of the price. After that come the corners and openings, the outside work that keeps water away, and how easily we can get block to the spot. The schedule turns on the plans, the permit and any Historic District or HOA approval, then the weather once we're building. Your written estimate lists the materials, the steps and anything not included.

What a sound block foundation wall needs

A block foundation wall is only as good as its layout and the care that goes into each course. These are the points I watch on every foundation we build.

Footing checked first

Before we lay a block, I check that the footing is where the plans put it and close to level, because block shows every high spot. We take up small differences in the first bed of mortar so they don't get passed up the wall, where they're harder to fix.

Corners squared and measured

We set the corners first and measure the diagonals, which have to match when the layout is square. String lines between the corners keep each course straight, so the framing that sits on the wall later goes on true and doesn't need shims to make up for a crooked wall.

Openings planned up front

Crawl space walls usually need an access opening and room for pipes, wires or vents. We mark those on the layout before laying block, so each opening lands where it belongs and nobody has to cut into a finished wall later to make room for one.

What happens after you call about a foundation wall

Here's how a block foundation wall goes with us, from your first call to the walk-through at the end. I'm involved at each step, so you'll always know what's coming next.

  1. 1

    Call or send the form

    Call (843) 376-1285 or fill out our form and tell me about the house, the addition and any plans you already have. Then I'll set a time to come out and see the site.

  2. 2

    I measure and write it up

    I look the site over, measure it and ask what you need the foundation to do. You get a written estimate that spells out the materials and the steps, and before we start I check with the office covering your address about permits.

  3. 3

    Our crew builds the wall

    Our own crew lays the block and does the outside water work, and I check the wall as it goes up. The Town of Summerville allows construction between 7 AM and 9 PM, so that's when you'll see us on site.

  4. 4

    Walk the finished wall

    When the wall is done, we walk it with you so you can see the finished work before anything covers it. Then we clean up the site and leave it ready for the framers.

Request an estimate

How we handle foundation block wall installation

Our estimate lists the parging, the damp-proofing and the grading around the wall as three separate steps. That way you can see each part of the job that keeps water away from the foundation. If another bid leaves one out or folds them all into a single line, you'll be able to tell.

On site, the order doesn't change. We lay out and check the corners, build the wall course by course, finish the outside face, then backfill and shape the ground so it carries water away from the block. I'd rather spend an extra hour on the layout than leave you a problem you find years from now.

A new foundation often comes with other plans for the yard. If you want a path from the drive to the new door, our walkway construction work can follow once the grading is set. If a cooking area out back is on the list, we can plan the outdoor kitchen masonry now so the ground around it drains the same way.

Parged finish above grade

The block that shows above the ground gets a smooth coat of mortar, the same parging that goes on below grade. It's the plainer, lower-cost finish, and it shows as a clean gray band under the siding.

Brick or stone facing

The exposed wall gets a brick or stone face that matches the house or sets it off. It costs more and adds time, but on a brick home it's the choice I'd lean toward, because gray block looks out of place there.

Get a written estimate for your foundation wall

Send the form and we'll get back to you within one business day to set a time. I come out, measure the site and write up an estimate with the materials, the steps and anything not included. The estimate is free, it's done on site, and there's no obligation to book.

(843) 376-1285

hi@summervilleconcreteandmasonry.com

Building a block foundation in Summerville and nearby cities

Which office issues your permit depends on your address. Dorchester County's Building Services Department issues residential building permits for new construction and renovations, and it inspects the work while construction is going on. We find out whether your lot sits inside the Town of Summerville or in the county, check with the office that covers it, and handle the permit and inspections when the job needs them.

Two Summerville rules shape the plans before any block arrives. The town lists Summerville's earthquake design setting as D2 for homes built under the residential code, so the foundation plans have to be drawn for it. In the Historic District, the Board of Architectural Review has to approve the work before you apply for the permit. We help you line up that approval, along with any HOA approval.

We're based in Summerville and work across the cities around it in Dorchester, Berkeley and Charleston counties, including Goose Creek and Ladson. Around here we see a lot of homes on crawl spaces, from older brick houses to newer additions. Outside Summerville, we check with whichever office covers your address the same way.
Why Summerville homeowners call Legacy Summerville Concrete and Masonry for foundation walls

I learned brick and block on a big commercial outfit, where each course got measured and checked before anyone moved on. I started this business in Summerville in 2013, so we've been at it 13 years, and I bring that same way of working to houses.

I come out to look at the job and measure it myself, so the person who writes your estimate is the one who knows what's on it. Our own crew lays the block. We're fully licensed and insured. We stand behind the work with one promise, satisfaction guaranteed on every job.

If you have plans in hand, or you're still working them out with an engineer, call (843) 376-1285 or send us the details through our form. Tell me where the house is and what the foundation is for, and I'll set a time to come out and measure.

Walkway construction

Once the ground around your new foundation is graded, a solid walkway gives you a dry path from the driveway to the front or side door.

Outdoor kitchen masonry

If a back patio with a grill counter is part of the plan, building it in block or brick lets it match the house and drain with the yard.

Cities we serve around Summerville

Each city below has its own page about our work there. They aren't the only places we work, so if your city isn't listed, call and ask.

Questions about block foundation walls in Summerville

How much does a block foundation wall cost in Summerville?

Across the US, putting in a concrete block wall usually costs about $16 to $19 per square foot. That's a national figure for the wall itself, not our price. Your cost turns on the wall's size, its corners and openings, the outside water work and the finish above grade, and my written estimate gives you the figure for your house.

Should my foundation be block or poured concrete?

Either can work, because crawl space perimeter walls are typically built of concrete block or poured concrete. When you're comparing bids, ask each contractor which one they're proposing for your house and why. We build in block, and at the estimate I'll tell you whether it fits your job.

How is a block foundation wall kept dry?

A block foundation wall must get a coat of parging, a mortar layer that leaves a smooth surface with no holes, before the damp-proofing goes over it. EPA guidance also calls for the finished ground to slope away at 5 percent, which is 6 inches over 10 feet, or steeper where local code asks. We follow that order on every wall.

Do I need sealed plans for a foundation wall in Summerville?

If your job goes through a Town of Summerville building permit, yes. The town's building rules say construction documents go with the permit application, and an architect or engineer licensed in South Carolina has to prepare them. If you don't have plans yet, getting them drawn is usually the first step, before the permit work covered above.

Who can build a block foundation wall in Summerville?

In Summerville, the contractor needs the right South Carolina license for the work and a Town of Summerville business license. The state's residential specialty contractor rules cover trade jobs over $500, and concrete block foundations are on that list. A specialty contractor like a mason can work directly for you, for a licensed residential builder or for your general contractor.

How long before a block foundation wall can be built?

Most of the wait usually comes before the first block goes down, while the plans, any Historic District or HOA approval and the permit get settled. Once those are in hand, the wall's size and the weather set the pace on site. I'll give you my best sense of the schedule at the estimate.

What should I do to get ready for foundation wall work?

Keep a clear path to the site so block and mortar can be delivered close to the wall. Also tell us about any sprinkler lines or buried lines you know of. If you're in the Historic District or have an HOA, start those approvals early, since they come ahead of everything else.

Send your address and plans for an estimate

Call (843) 376-1285 or use the form with your address and any plans you have, so I can look up which office covers your lot before I come out.

(843) 376-1285Request an estimate