Legacy Summerville Concrete and MasonryLegacy Summerville Concrete and Masonry

Retaining wall construction in Summerville SC - a wall built for the water behind it

Yard slope washing onto the lawn, or an old timber wall leaning? We plan the drainage, then build a block wall that stays put.

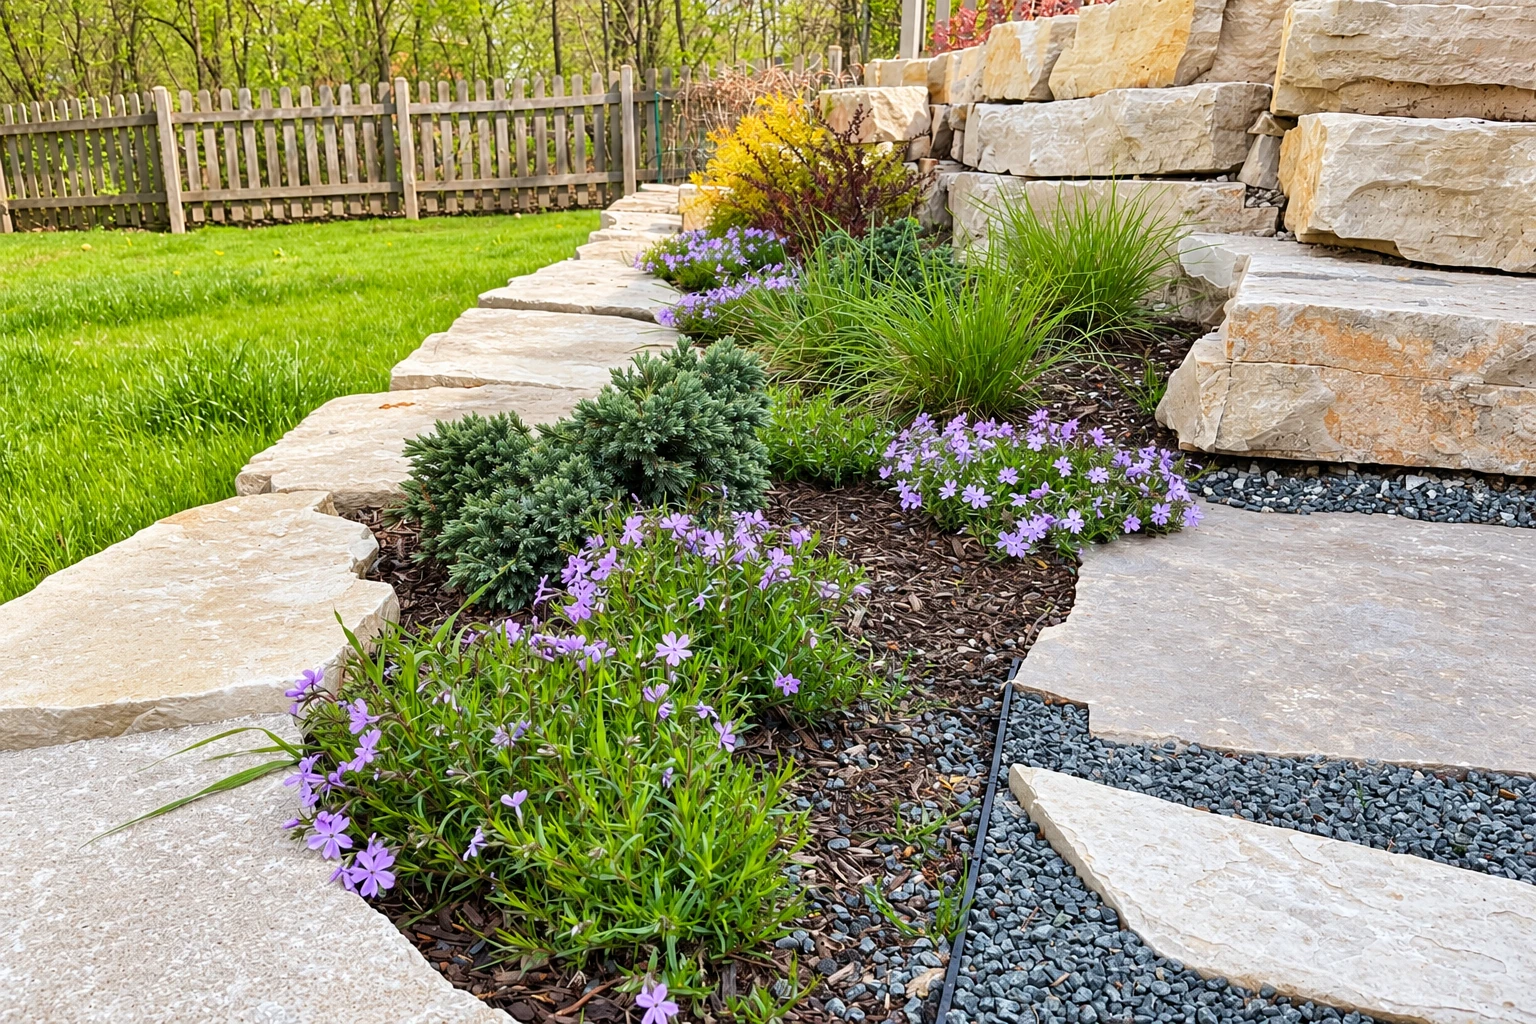
Low stone retaining wall borders a garden bed with purple flowers, shrubs, and gravel paths.

Retaining wall construction in Summerville means building a wall that holds back the soil on a slope, called backfill, along with anything resting on it, like a patio or the edge of a driveway. Many are segmental walls, stacked from manufactured concrete units with no mortar, that hold the soil mostly by their own weight.

What does it take to build a retaining wall in Summerville?

The price moves with the wall's length and height, how much digging and drainage the slope needs, the material you choose, whether the wall needs an engineer's design and how easy it is to reach the back of your lot. Your own figure comes from the written estimate after I measure the slope.

The schedule turns on the same things, plus getting utilities marked, any engineering and permit checks before we start, and the weather while the ground is open. A short garden wall and a long wall cut into a backyard slope are very different jobs, so we size the plan to yours.

Three things to settle before the wall goes in

Most of what decides whether a retaining wall holds up gets settled before any block arrives. These are the questions we work through with you while the yard is still open to change.

Gravity wall or reinforced wall

Smaller walls usually stack heavy block and rely on its weight. Larger jobs add flat layers of synthetic soil reinforcement, called geogrid, that reach back into the soil and make the wall act wider and heavier. One block maker's guide says a reinforced wall needs a qualified engineer's design, so budget for one and leave more room behind the wall to dig.

Where the water will drain

Water behind a wall has to go somewhere. One block maker's install guide puts the drainpipe as low as possible behind the wall so water runs down and away to a storm drain or to ground lower than the wall. Pick that spot on your lot early, because it shapes where the pipe runs.

Utilities marked before digging

Every state has a Call Before You Dig line, 811, that marks underground utilities a few days ahead of digging. Make that call early so the flags are down before our crew starts to excavate, since the trench for a wall's base runs its full length.

What happens after you call about a retaining wall?

Here's how a retaining wall job runs from your first call to the last walk-through, and who does what along the way.

  1. 1

    Call or send the form

    Call (843) 376-1285 or send the form with your address and a word about the slope. We set a time for me to come out and see the ground in person.

  2. 2

    Walk the slope with me

    I look the job over, measure it and ask what you want the wall to do, whether that's holding a bed, leveling part of the yard or stopping washout. You get a written estimate that spells out the materials and the steps.

  3. 3

    Let our crew build it

    Before we start, I check with the office that covers your address about permits. Our crew builds the wall while I check it as it goes, keeping noisy work inside Summerville to the city's construction hours of 7 AM to 9 PM.

  4. 4

    Walk the finished wall

    When the caps are on, we walk the wall with you, show you where the drain lets out and leave the site clean. Keep that outlet clear of mulch and leaves so water keeps moving away.

Request an estimate

How we handle retaining wall construction

We work out where the water behind the wall will go before we set the first block. Rain soaks into the soil a wall holds back, and if it can't get out, it builds up pressure the wall wasn't built to carry. So we pick the outlet with you, mark the pipe's route and plan the dig around it.

From there the work is steady. We dig the trench, pack a gravel base and set the first course of block level and to the line, then I check it before anyone stacks the second, because a small miss at the bottom grows with every course above it. Clean stone goes in behind the block around the pipe, and the soil behind that is packed in layers as the wall rises.

A wall often comes up alongside other work on the property. If the house has crumbling joints or worn brick, our masonry restoration work repairs it with mortar chosen to suit the wall. If you're planning more for the inside, we also handle fireplace installation with the same habit of laying it out right before any mortar gets mixed.

One wall or two terraced walls

Two shorter walls stepped back up the slope split the soil between them and leave a planting bed in the middle. They take more yard depth, so on a tight lot one wall usually fits better.

Cap style and color

Caps come in straight or beveled edges and in colors that match or contrast with the block. Picking a cap that ties to your brick or trim makes the wall look planned rather than added on.

Get a written estimate for your retaining wall

We get back to you within one business day to set a time for me to come out. The on-site estimate is free, there's no pressure to book, and it lists anything not included so you can compare it side by side with other quotes.

(843) 376-1285

hi@summervilleconcreteandmasonry.com

Retaining walls and masonry work in Summerville and nearby cities

Inside Summerville, every contractor and subcontractor on a job needs the right South Carolina license for their scope of work and a business license with the Town of Summerville. Ask anyone you're comparing for both, since the crew setting your block matters as much as the company name on the estimate.

A Summerville address can sit in unincorporated Dorchester, Charleston or Berkeley County rather than inside the city, and that decides which office covers your job. We find out which side of the line you're on before anything else, and Summerville's planning and zoning page is a good place to look if you want to check it yourself.

We do the same work in Ladson and Goose Creek. Across the area, most of the walls we're asked about are low walls along a sloped backyard, a cut beside a driveway, or a spot where an old timber or tie wall has given out and the soil is sliding onto the lawn.
Why Summerville homeowners call us for retaining walls

I learned brick, block and stone on a big commercial outfit, where every course got measured and checked before anyone moved on to the next. I started Legacy Summerville Concrete and Masonry in 2013 to work that way on homes, and after 13 years in business I still care most that a wall is laid out right before anyone mixes mortar.

I come out to measure your slope myself, and our own crew builds the wall while I check it as it goes. We're fully licensed and insured. Satisfaction guaranteed on every job. To set up a visit, call (843) 376-1285 or use the estimate request form.

Masonry restoration

Worn mortar joints, flaking brick or old patches that don't match can be repaired with mortar chosen to suit the wall, so the house holds up as well as the yard.

Fireplace installation

A new fireplace takes the same care with layout and level as a wall outside, with the firebox and chimney set out and checked before any mortar is mixed.

Cities we cover for retaining walls

We're based in Summerville and build retaining walls across the cities around it in Dorchester, Berkeley and Charleston counties. If your city isn't listed below, we're still glad to hear from you.

Retaining wall questions from Summerville homeowners

How much does a retaining wall cost in the Charleston area?

A retaining wall in the Charleston area usually costs about $15 to $45 per square foot of wall face, the side you see from the low ground. Much of that spread comes from the material, whether boulders, stone, wood, concrete, interlocking block or railroad ties, so check which material each quote is pricing. Our written estimate names ours.

Does a concrete block retaining wall last longer than timber or railroad ties?

By the concrete industry's own comparison, yes. The concrete masonry industry's design manual says segmental block resists cracking and holds up against splintering and decay, unlike treated timbers or railroad ties. That's the industry talking about its own product, but it's a fair point to weigh when you compare materials.

Will my retaining wall in Summerville need an engineer?

Some walls do, and at the first visit we'll tell you if yours looks like it needs an engineer's design. An industry install guide says the builder should know the local code requirements for retaining walls before any project, whatever its size, to judge the engineering it needs. Reinforced walls, covered above, need one by the block maker's own guide.

How long does it take to build a retaining wall?

An experienced crew of three or four typically builds 300 to 500 square feet of wall a day, going by the concrete masonry industry's design manual. That pace covers stacking block, so digging, base work, drainage and backfill add to it, and utility marking or an engineer's design can come before any of that.

What should I have ready when I ask for a retaining wall estimate in Summerville?

Have your address, the wall's rough length and height, and a few photos of the slope from the top and the bottom. With those, I can tell whether the job sits inside Summerville or in the county and come out ready to measure. Call (843) 376-1285 or send them through the estimate form.

Book a time to walk your slope

Call (843) 376-1285 or use the form before you buy block or settle on a design, so the plan starts from the ground you actually have.

(843) 376-1285Request an estimate